
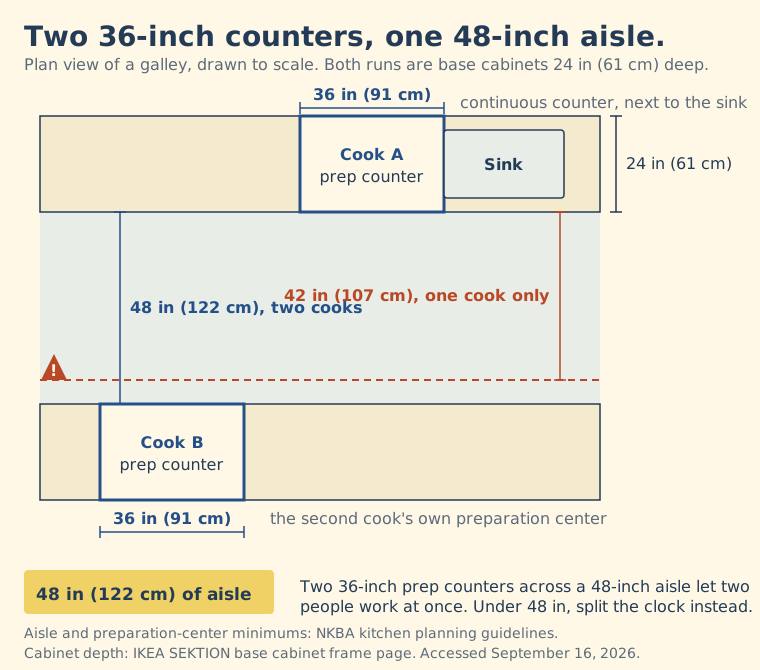
Give each person a separate 36-inch (91 cm) preparation counter and widen the shared aisle to 48 inches (122 cm). Both numbers come from the National Kitchen & Bath Association's kitchen planning guidelines, which allow 42 inches (107 cm) of work aisle for a one-cook kitchen, 48 inches for two people working in the same space, and call for a second preparation center when there is a second cook. If your kitchen cannot give you both, split by time rather than space. Then split the storage by person. It costs nothing and settles most of the daily friction.
The measurements that decide whether you can cook side by side
Take a tape measure to the aisle before anyone argues about the dish rack. The NKBA kitchen planning guidelines give you the thresholds:
- Work aisle: at least 42 in (107 cm) counter edge to counter edge for one cook, at least 48 in (122 cm) for two.
- Walkway: at least 36 in (91 cm), and at least 36 in of clearance in front of any cabinet you need to open.
- Preparation center: at least 36 in (91 cm) of straight, continuous counter immediately next to the sink, plus a separate center for the second cook.
- Work triangle: 26 ft (7.9 m) or less between refrigerator, cooking center and sink, with no leg shorter than 4 ft or longer than 9 ft. In a two-cook kitchen, each person gets their own triangle; the two may share a leg, usually the refrigerator, but should not overlap.
Measure, then decide. At 48 inches or more with two separate 36-inch counters, two people can genuinely work at once. Below that, one person preps at a time, and the honest fix is scheduling rather than furniture.
When the room will not widen, split the clock instead
In a galley under 48 inches, treat the kitchen as a single-occupancy room during preparation and write down the handover. Two blocks are usually enough.
Name the times and the signal. "Weekday mornings: the kitchen is A's until 7:20, then B's." "Evenings: whoever is cooking has the room until the dishwasher is started." A signal beats a mood. A started dishwasher, a wiped counter or a light switched off is something the other person can read from the doorway.
Put down the same three lines any household agreement needs: who, when, and how you know it is finished. A shared chore agreement made concrete covers the wording that survives a bad week.
Divide storage by person and by cabinet module
The easiest thing to split in a shared kitchen is cabinet space, not counter space, because cabinets already come in discrete units. An IKEA SEKTION base cabinet frame is 24 inches (61 cm) deep with the suspension rail, 23 5/8 inches without, and 30 inches (76 cm) high; the 30-inch-wide version is a 30 by 24 by 30 inch box. Widths run in fixed steps. A kitchen is already a set of handover-sized parcels.
Hand over whole modules rather than negotiating shelf by shelf:
- One narrow drawer stack each — a 15-inch or 18-inch unit — for personal tools, mugs and the coffee setup. Nobody reorganizes anybody else's drawer.
- One wide cabinet, 30 inches or more, shared for pots, pans and baking dishes, stored between the sink and the range where both triangles overlap.
- Everything in the shared cabinet gets labeled by object, not by activity. "Bowls" is findable by both people; "breakfast" is findable only by whoever invented it.
IKEA's own kitchen organizing guidance points the same way: group storage by task and keep cooking tools near the hob, with full-extension drawers so the back row is not lost. That is a good default for shared items and a poor one for personal ones, where ownership beats logic.
Counter space follows the same principle. Each person gets one named stretch, and the shared preparation run stays empty; what belongs on your kitchen counter sets the landing areas that neither person's appliances should occupy.
The sink and the dishwasher are where it actually breaks
They fight about the sink. The NKBA guidelines explain why: the dishwasher should sit within 36 inches (91 cm) of the sink, with 21 inches (53 cm) of standing room extending from each edge of the door, and at least 60 inches (152 cm) of wall cabinet frontage within 72 inches (183 cm) of the primary sink centerline. In most kitchens only one person can occupy that zone at a time.
So make unloading a named job at a fixed time rather than a shared expectation: whoever gets up first empties the dishwasher, whoever cooks starts it. The guidelines also call for two waste receptacles, one for garbage and one for recyclables. With a single bin, the person who sorts will quietly stop sorting. That is a hardware problem, not a character problem.
Three rules, then a review in two weeks
Write three sentences on an index card and tape it inside a cabinet door. For the example kitchen above:
- The 36-inch run to the left of the sink is clear by 7:30 a.m. and after dinner.
- Personal tools live in your own 15-inch drawer stack; shared pots live in the 30-inch cabinet under the cooktop.
- Whoever cooks starts the dishwasher; whoever is up first unloads it.
Set a date 14 days out and change exactly one line at that review. Change three at once and you will not know which one worked.
Start with the tape measure. It answers the question you are actually arguing about. Write down the aisle width, the longest clear counter run beside the sink, and the second-longest anywhere else in the room. If the aisle is 48 inches or wider and you have two runs of 36 inches, the problem is storage assignment and an afternoon of handing over drawers fixes it. If the aisle is narrower, the problem is scheduling and no amount of reorganizing substitutes. Either way you will know which of the two conversations to have, and when the layout itself is the obstacle, mapping a kitchen around the tasks you actually do is where that work starts.
Sources and references
- The 31 Rules of Kitchen Design (NKBA kitchen planning guidelines)Accessed 2026-09-16
- SEKTION base cabinet frame, white, 30x24x30"Accessed 2026-09-16
- How to organize kitchen cabinets and drawers: 8 ideasAccessed 2026-09-16