
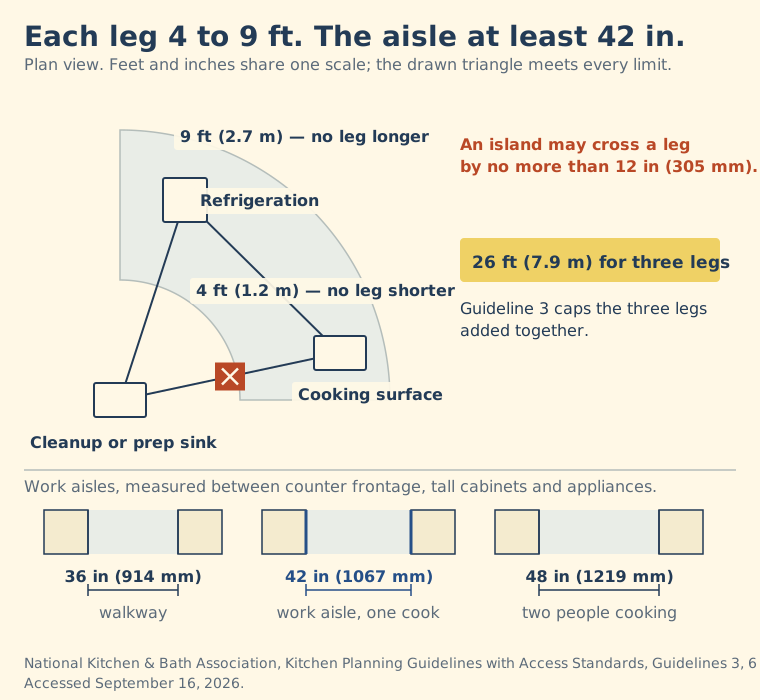
Before you move a single dish, measure four things against the National Kitchen & Bath Association's published limits. Each leg of the work triangle should run 4 to 9 ft (1.2-2.7 m), and the three legs together no more than 26 ft (7.9 m). The main work aisle wants at least 42 in (1067 mm) for one cook and 48 in (1219 mm) when two people cook. A walkway wants at least 36 in (914 mm). And there should be at least 15 in (381 mm) of counter beside the refrigerator, the oven, and the microwave. Whichever number fails by the widest margin is the one causing the trips you keep repeating. Fix that one. Then rearrange storage around the tasks.
The four numbers that decide whether the layout works
The work triangle connects three work centers - cooking surface, cleanup or prep sink, and refrigeration - measured from the center-front of each appliance or sink. NKBA Guideline 3 caps the sum of the three legs at 26 ft and bounds each leg between 4 and 9 ft. It adds a detail most people miss: no leg should be intersected by an island, peninsula, or other obstacle by more than 12 in (305 mm). An island that clips the fridge-to-sink path by 18 in is not a style question. It is a layout failure.
Guideline 6 sets the work aisle at 42 in minimum for one cook and 48 in for multiple cooks, measured between counter frontage, tall cabinets, and appliances. Guideline 7 sets a walkway - a path through the kitchen that is not a work aisle - at 36 in minimum. Guideline 4 rules that a full-height, full-depth obstacle such as a tall pantry or oven cabinet should never separate two primary work centers.
Landing areas: the counter inches that stop the juggling
A work center is an appliance plus the counter beside it. Without that counter, you stand holding a hot pan and looking for somewhere to put it down. The NKBA's minimums:
Scroll sideways to see the full table →
| Appliance | Landing area required | Where |
|---|---|---|
| Refrigerator | 15 in (381 mm) | On the handle side, or either side of a side-by-side, or no more than 48 in across from the front |
| Cooking surface | 12 in (305 mm) and 15 in (381 mm) | One on each side, at the cooking surface's height |
| Oven | 15 in (381 mm) | Next to or above the oven |
| Microwave | 15 in (381 mm) | Above, below, or next to the handle side |
| Cleanup/prep sink | 24 in (610 mm) and 18 in (457 mm) | One side and the other |
Guideline 24 gives the rule when two of these overlap: take the longer of the two requirements and add 12 in (305 mm). A microwave beside the refrigerator therefore needs 27 in of shared counter, not 15. Landing area counts only if the countertop is at least 16 in (406 mm) deep and 28 to 45 in (711-1143 mm) above the floor.
If your cooktop has 15 in on one side and 4 in on the other, the fix is usually a knife block and a canister, not a remodel. Most landing-area failures are caused by objects. So settle what is allowed to stay on the counter first.
Cluster each task within 72 inches of the sink
The NKBA quantifies proximity, too. Guideline 28 says a share of your total shelf and drawer frontage should sit within 72 in (1829 mm) of the centerline of the main cleanup or prep sink: at least 400 in for a small kitchen (under 150 sq ft), 480 in for a medium one (151-350 sq ft), and 560 in for a large one. Guideline 27 adds that storage more than 84 in (2134 mm) above the floor counts only in the miscellaneous category, and the access standard puts frequently used items 15 to 48 in (381-1219 mm) above the floor.
Translate that into task groups. Breakfast is bowls, cereal, mugs, coffee, and spoons. If those live in four cabinets, you walk the kitchen four times before 7 a.m. Dish return is the reverse trip: everything that comes out of the dishwasher should go back into a cabinet within one step of it. Standard cabinet depths give you the arithmetic - a base cabinet is 24 in deep (23 5/8 in of usable interior), a wall cabinet 14 3/4 in - so one 30-inch base cabinet with a drawer and a shelf supplies roughly 30 x 3 x 2 = 180 in of frontage by the NKBA formula (width in inches x number of shelves and drawers x depth in feet).
A worked example: the galley that failed on one number
Take a 9 x 12 ft galley kitchen as the example: refrigerator at one end, sink under the window, range opposite. Measured legs were 7 ft, 6 ft, and 5 ft - 18 ft total, well inside the 26 ft limit. The aisle measured 41 in between cabinet faces, but a standing trash can narrowed it to 28 in, and the refrigerator had 9 in of counter on the handle side against a 15 in minimum.
The 41 in is fixed without a remodel. The 28 in is not. Moving the can into a base cabinet gave the aisle back, and relocating a stand mixer and a fruit bowl gave the refrigerator 20 in of landing area. Two objects moved. When two adults cook in that aisle at once the target becomes 48 in, which is worth naming out loud when you share a kitchen with someone who works differently.
Measure these four numbers this weekend
Take a tape measure and write down, in this order: each triangle leg from appliance center-front to appliance center-front; the narrowest point of the main aisle with every door closed, then with the dishwasher and oven doors open; the counter inches on the handle side of the refrigerator; and the counter inches on each side of the cooktop. Circle every number that misses. Fix the aisle first, because it affects every trip; fix landing areas second, because they usually come down to relocating objects rather than cabinets. Only then move dishes, and start with a single cabinet - preferably the one next to the dishwasher, which is where a deep cabinet's back row usually hides.
Sources and references
- NKBA Kitchen Planning Guidelines with Access StandardsAccessed 2026-09-16
- SEKTION base cabinet, white, 24x24x30" - IKEAAccessed 2026-09-16
- SEKTION wall cabinet, white, 30x14 3/4x30" - IKEAAccessed 2026-09-16